
2093 Webster Park DriveGenoa Township, MI 48843
Mortgage Calculator
Monthly Payment (Est.)
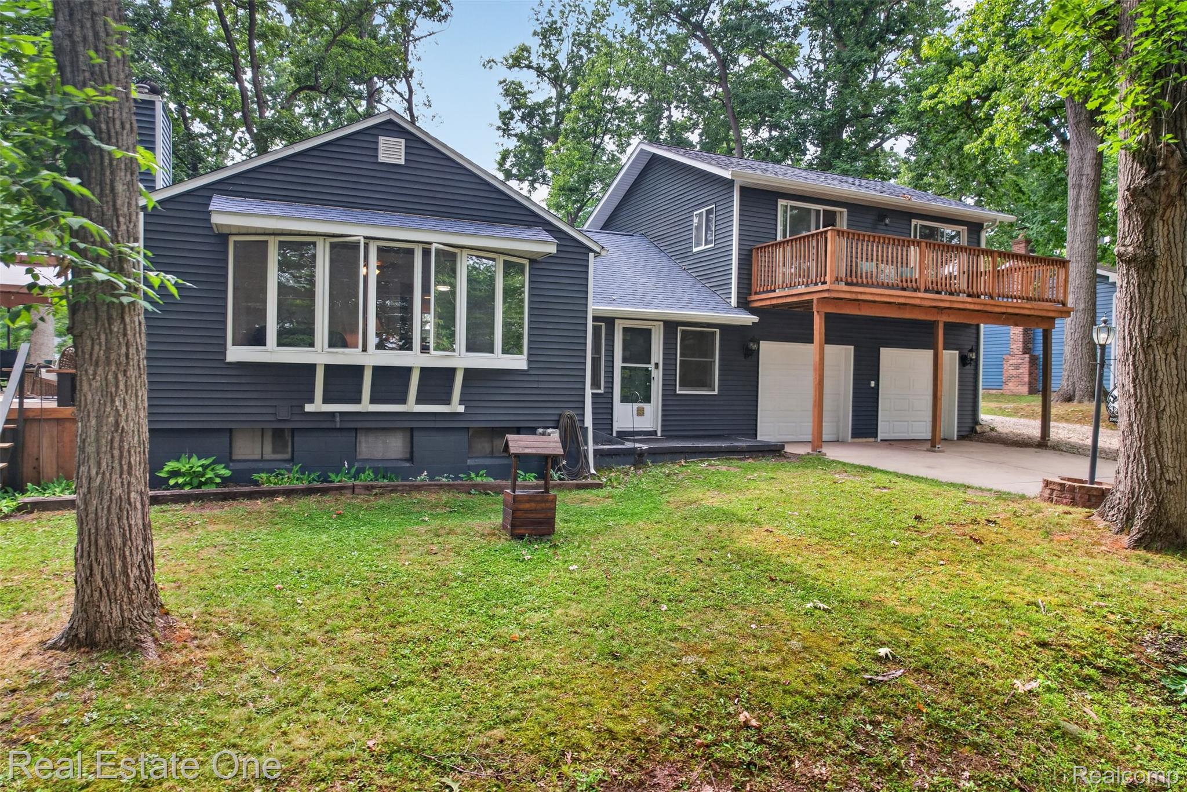
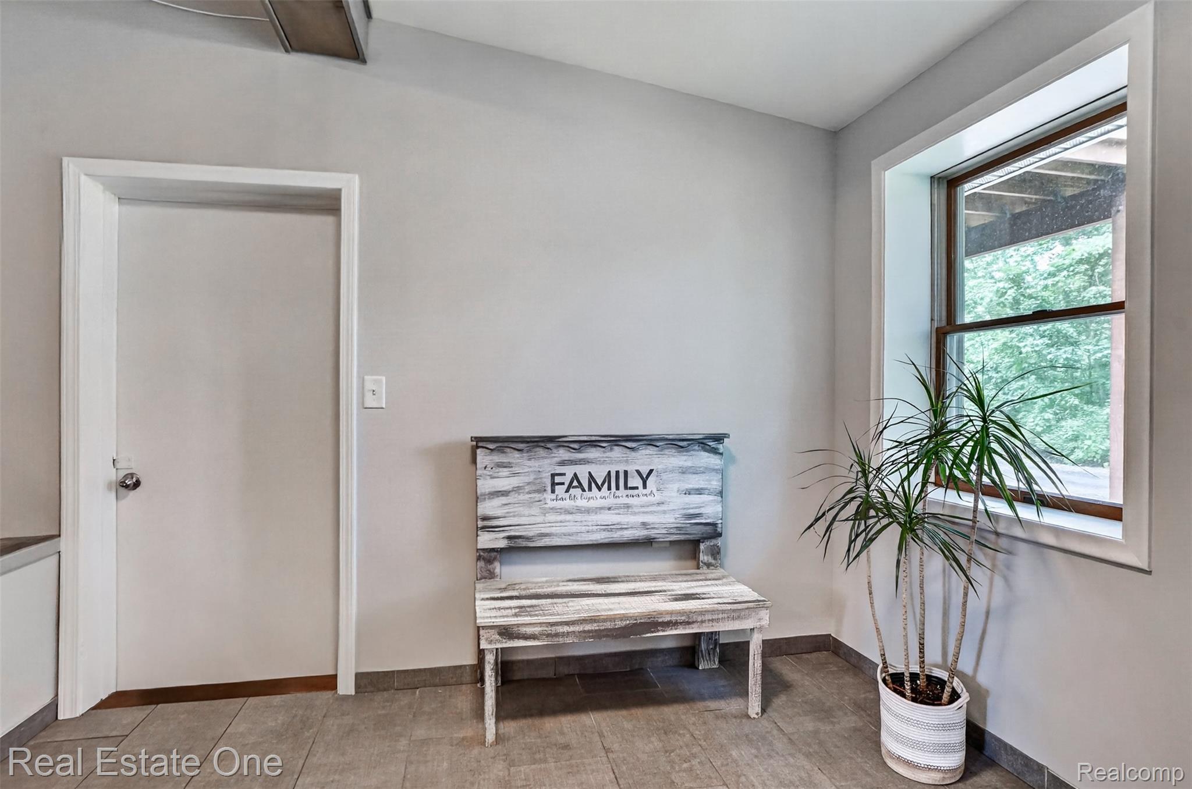
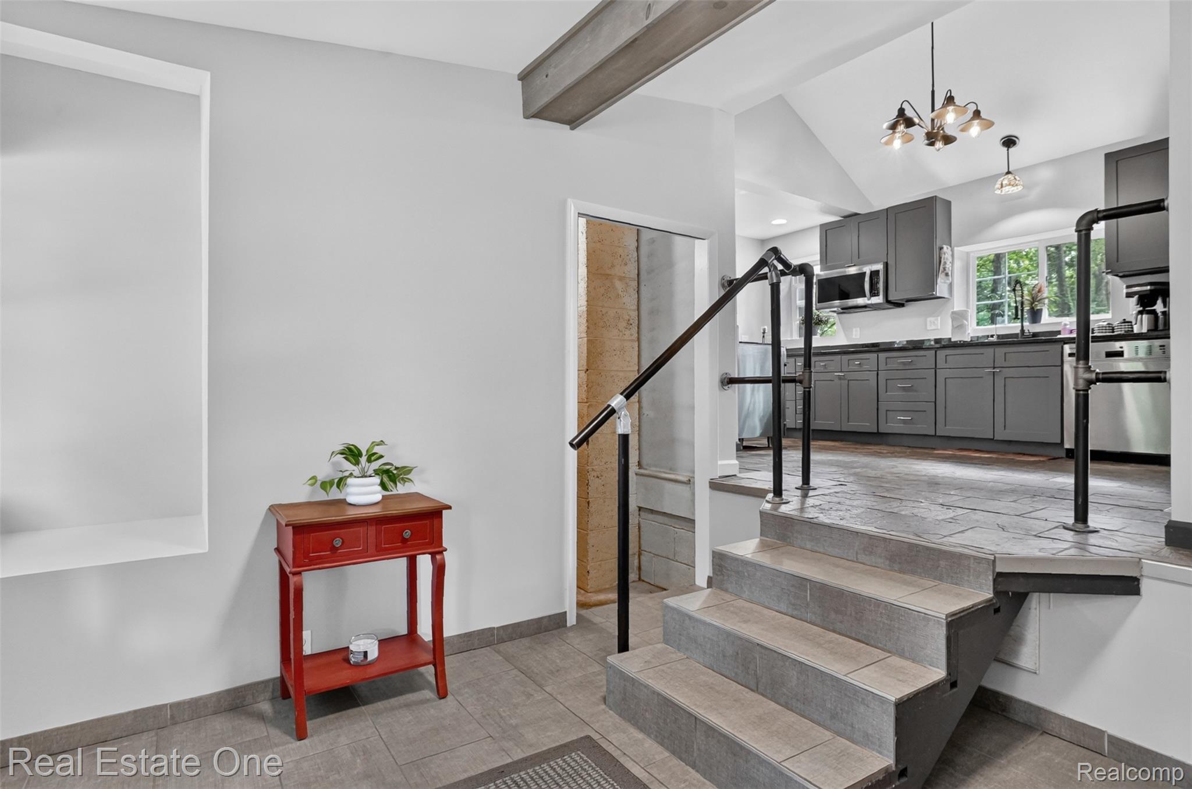
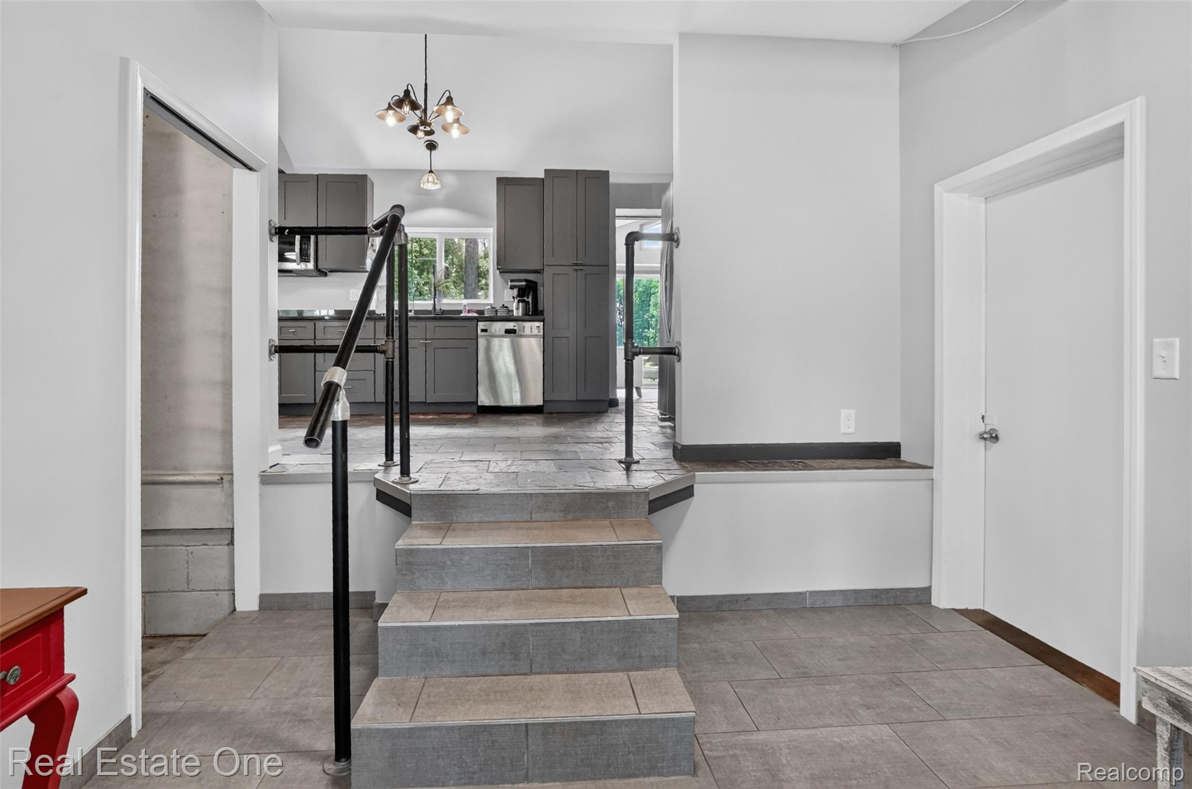
$1,711SHOWINGS START FRI., JULY 24th. ** This is not a cookie-cutter home! ** Extensively updated in 2020, this gem is set on a wooded 1/2-acre lot with views of Pardee Lake, this distinctive 3 BR, 2 full bath home offers 1,900+/- SFT, a flexible multi-level layout, and outdoor spaces that feel more like a Northern Michigan retreat than a typical neighborhood setting. ** Inside, slate flooring and exposed wood accents give the entry and updated Kitchen character. The Kitchen features granite counters, abundant cabinetry, and stainless appliances (included). From there, the home opens in two directions: a front living room with a dramatic wall of windows framing the lake view, and a 24' x 14' Great Room with vaulted ceilings, walls of windows, and direct backyard access. ** The main-floor primary bedroom is its own retreat with a fireplace and new doorwall opening to the expansive deck. The adjoining updated bath includes a tiled walk-in shower and convenient main-floor laundry. ** Upstairs, 2 addtl bedrooms share an updated full bath, while both connect to a large balcony with treetop and lake views. One BR extends nearly 23' and offers exceptional flexibility for sleeping, work, hobbies, or lounge space. ** Outside, the lifestyle takes over. The broad deck includes a pergola, while the new paver patio creates a second gathering space for outdoor dining, fires, and quiet evenings beneath the trees. The backyard also includes a shed, gravel parking area, and room to enjoy the peaceful setting. ** The attached 2-car garage is heated and insulated. Roof/gutters 2024, siding 2023, garage doors 2024, water softener/RO 2021, refrigerator 2024, balcony redone and new patio 2025, and gravel drive 2025. Pergola, stacked wood, and wood splitter stay. Howell schools. ** This is a special one the likes of which you are not likely to find elsewhere. Come experience it for yourself. ** NOTE: great views of Pardee Lake, though no deeded access, FYI. ** All M&D approx. BATVAI.
| 22 hours ago | Listing first seen on site | |
| 23 hours ago | Listing updated with changes from the MLS® |

IDX provided courtesy of Realcomp II Ltd. via RealcompIILtd. Copyright © 2026 Realcomp II Ltd. Shareholders.
IDX information is provided exclusively for consumers' personal, non-commercial use and may not be used for any purpose other than to identify prospective properties consumers may be interested in purchasing and that the data is deemed reliable but not guaranteed accurate by the MLS.
Did you know? You can invite friends and family to your search. They can join your search, rate and discuss listings with you.